


Kitchen Extensions Glasgow
Bespoke Kitchen Extensions in Glasgow, Designed and Built Around the Way You Live
Highline Homes designs and builds premium kitchen extensions in Glasgow for homeowners who want more space, better flow, more natural light and a beautifully finished kitchen, dining and living area that feels fully connected to the rest of the home.
A well-designed kitchen extension is not just an extra room at the back of the house. It can completely change how your home works. It can create a brighter family space, improve the connection to the garden, remove awkward internal walls, make entertaining easier and give an older Glasgow property the modern layout it has been missing. For homeowners planning a larger ground-floor transformation, our kitchen extension work often connects closely with wider house extensions in Glasgow.
As a family-run building company, Highline Homes manages kitchen extensions, home renovations and house extensions with a focus on craftsmanship, detail and a smooth client experience from the first conversation through to final handover.
Contact us today to discuss your kitchen extension in Glasgow.
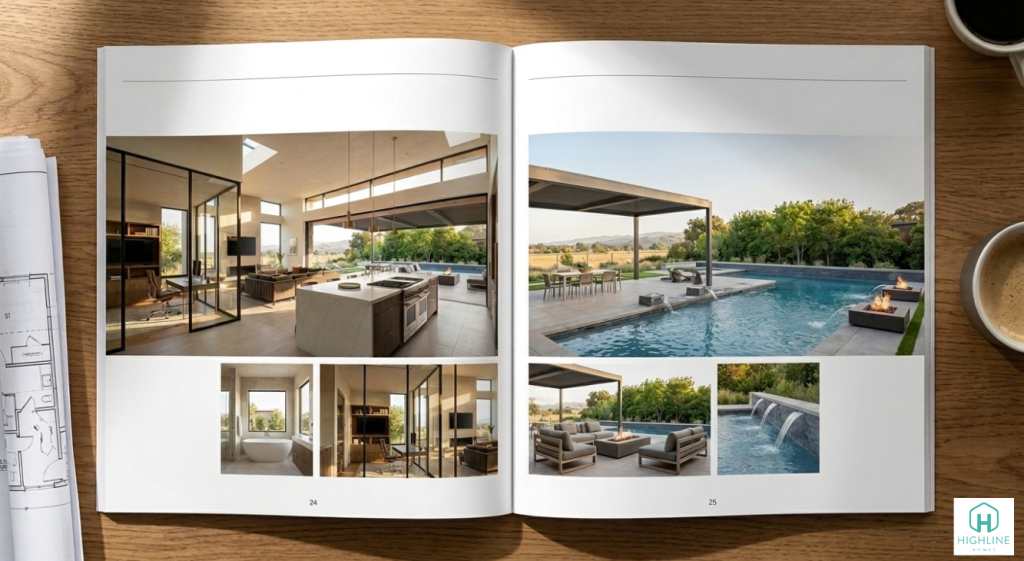
Types of Kitchen Extensions We Build in Glasgow
Rear Kitchen Extensions
A rear kitchen extension is one of the most common options for Glasgow homes. It extends the back of the property into the garden to create a larger kitchen, dining or living area.
This type of extension can work particularly well where the existing kitchen is small, dark or disconnected from the rest of the house. It can also create a direct link to the garden using large-format glazing, rooflights or a flush threshold between inside and outside.
Open-Plan Kitchen Dining Extensions
Open-plan kitchen dining extensions are popular because they create one large social space for cooking, eating and relaxing. They are ideal for families who want a kitchen that feels like the centre of the home.
However, open-plan layouts need careful design. If the space is too open, it can feel noisy, exposed or difficult to furnish. Highline Homes considers circulation, lighting zones, heating, storage, kitchen island placement and how the new space connects back to the original house.
Kitchen Extensions with Utility Rooms
A kitchen extension is often the perfect opportunity to add a utility room, laundry area, pantry or concealed storage zone. These practical spaces can make a major difference to how the home functions.
For higher-end homes, a utility or pantry can help keep the main kitchen clean and uncluttered. It also allows washing machines, dryers, cleaning products, coats, shoes, pet items and household storage to be kept away from the main living area.
Side Return and Wraparound Kitchen Extensions
Some properties have unused side space that can be brought into the home through a side return extension. This is more common in older terraced or semi-detached properties where the existing rear layout is narrow or inefficient.
A wraparound kitchen extension combines rear and side extension space to create a larger footprint. This can produce a dramatic transformation, but it also requires more careful planning around structure, drainage, neighbouring properties, roof design and natural light.
RECENT DEVELOPMENTS
CAMPSIE VIEW, STRATHBLANE
CAMPSIE VIEW, STRATHBLANE
We understand how important a decision it is buying a new home, so all our new homes benefit from an insurance backed 10 year warranty, providing buyers with reassurance that their homes and lifestyles are protected.
PHOTO GALLERY



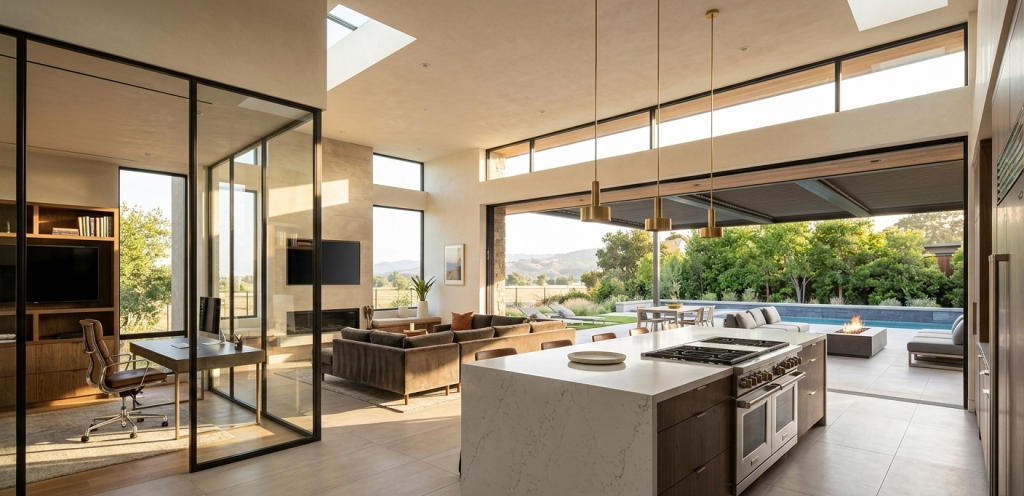
Transform Your Kitchen Into the Room Everyone Wants to Be In
A kitchen extension is often the moment a house starts to feel like the home you always wanted. Instead of a small kitchen tucked away at the rear of the property, you can create one open, light-filled space where cooking, dining, entertaining and family life naturally come together.
For many Glasgow homeowners, this is about more than adding square metres. It is about creating the room that becomes the centre of the home. A space with morning light, garden views, a proper island, generous storage, warm flooring, layered lighting and enough room for everyday life to feel easier.
If the kitchen extension is part of a wider layout change, Highline Homes can also manage full home renovations in Glasgow with the same attention to structure, finish and project flow.
Highline Homes builds kitchen extensions that feel calm, practical and beautifully finished, so the new space does not look like an afterthought. It feels like it was always meant to be there.
For some homes, the best way to add value is through a larger ground-floor kitchen and living space. For others, the unused roof space may offer a better opportunity. If you are weighing up different ways to create more room, Highline Homes can also advise on loft conversions in Glasgow, where an extra bedroom, office or ensuite may be more practical than extending outwards.

Kitchen Extension Projects Across Glasgow and Surrounding Areas
Highline Homes designs and builds kitchen extensions across Glasgow and surrounding areas, creating open-plan kitchen diners, rear extensions and full ground-floor transformations for homeowners who want more space, better flow and a higher-quality finish.
We work with a wide range of Glasgow property types, including traditional sandstone homes, period villas, semi-detached family houses, detached homes and properties with older rear additions. Each project is planned around the existing structure, site access, drainage routes, floor levels, roof design, glazing, insulation, heating and building warrant requirements.
Our kitchen extension work can support homeowners in Glasgow, West End Glasgow, Bearsden, Milngavie, Jordanhill, Shawlands, Newton Mearns, Giffnock, Clarkston, East Kilbride and surrounding parts of Central Scotland. These areas often include homes where careful structural detailing, material selection and finish quality are essential to make the new extension feel properly integrated with the original property.
Whether you are opening up the rear of a traditional Glasgow home, adding a modern kitchen diner to a suburban family property or creating a larger kitchen, dining and living space as part of a wider renovation, Highline Homes can manage the process from early planning through to final handover.
Why Homeowners Choose Highline Homes

Homeowners choose Highline Homes because we deliver kitchen extensions and house extensions with the level of planning, craftsmanship and project management needed for a high-quality result. A successful extension is not just about building walls and fitting a kitchen. It requires clear sequencing, technical coordination and careful finishing from the earliest design stage through to handover.
As a family-run building company, Highline Homes provides a more personal and accountable service. We manage the construction process with attention to detail, clear communication and a focus on producing spaces that feel practical, durable and beautifully finished. As experienced builders in Glasgow, we understand the structural, planning and finish details that matter when extending older and modern homes.
Our kitchen extension work can include structural alterations, rear wall openings, steelwork coordination, foundations, roof construction, insulation upgrades, drainage changes, glazing installation, electrical layouts, plumbing, heating, ventilation, kitchen fitting, flooring, decoration and final snagging. This complete approach helps avoid the common issue of separate trades working in isolation, where the kitchen design, services and structural work do not fully align.
Highline Homes is well suited to homeowners who want more than a basic extension shell. We help create open-plan kitchen diners, family living spaces, utility and pantry additions, and design-led extensions that improve how the whole home works. Whether the property is a traditional Glasgow home, a detached house in Bearsden, a family property in Milngavie or a renovation project elsewhere in Scotland, our aim is to deliver an extension that looks considered, performs properly and adds long-term value to the property.

Planning an Extension?
Before work begins, the key details should be reviewed properly so the extension is practical, compliant and built around the way you want to live.
Key things to plan early include:
- Existing structure and load-bearing walls
- Building warrant requirements
- Planning permission or permitted development rules
- Drainage, plumbing and utility routes
- Kitchen layout, island position and appliance locations
- Electrical points, lighting zones and extraction
Highline Homes can help plan these details from the start, reducing surprises during the build and creating a kitchen extension that feels properly integrated with the home.


Planning Permission and Building Legislation in Glasgow
House extensions in Glasgow need to be planned around both planning permission and Scottish Building Standards. Some rear or side extensions may fall under permitted development, but this depends on the property type, height, projection, boundary distance, roof form and whether the home is in a conservation area or has previous extensions. In areas with older sandstone homes, tenement-style properties, tight plots or sloping sites, details such as drainage runs, shared boundaries, existing masonry, roof junctions and access can also affect what is possible.
A building warrant is usually required before construction begins. This covers key technical requirements such as structural design, foundations, steel beams, insulation levels, fire safety, ventilation, drainage, electrical work, glazing performance and energy efficiency. Highline Homes helps Glasgow homeowners identify these requirements early, so the extension is designed properly, priced accurately and built in line with local authority expectations from the start.
How We Help You Utilise Your Space
A kitchen extension should make the whole home work better, not just make one room larger. Highline Homes looks at how the existing ground floor flows, where natural light enters, how people move through the space and where storage, seating, cooking and dining areas should sit.
We can help you make better use of your space by planning:
- Open-plan kitchen, dining and living layouts
- Kitchen islands with proper circulation space
- Utility rooms, pantries and hidden storage
- Better access between the kitchen and garden
- Improved natural light through rooflights and glazing
- Removal or alteration of internal walls
- Clearer links between old and new floor areas
- Practical appliance, sink and worktop positioning
The result is a kitchen extension that feels more spacious, more practical and more connected to everyday family life.
A kitchen extension can transform an existing property, but some clients may be considering a more complete long-term move into a newly built home. Highline Homes also works with clients planning premium new-build projects, offering a design-led and quality-focused service as luxury home builders in Glasgow.

Kitchen Extension FAQs
Do I need planning permission for a kitchen extension in Glasgow?
Some kitchen extensions in Glasgow may fall under permitted development, but this depends on the property type, size, height, position and whether the home is in a conservation area or is listed. In Scotland, permitted development can remove the need for a planning application if the extension meets specific rules, but Glasgow homeowners should not assume this applies automatically. MyGov Scotland states that planning permission is not needed only where the extension meets permitted development rules.
For older homes, flats, listed buildings or properties in conservation-sensitive parts of Glasgow, the rules can be stricter. Scottish Government guidance states that there are no permitted development rights for single-storey ground-floor extensions in conservation areas or for flats, and listed building consent is normally required if the building is listed.
Do I need a building warrant for a kitchen extension in Scotland?
Most kitchen extensions in Scotland are likely to need a building warrant because they usually involve structural work, foundations, insulation, drainage, electrics, plumbing, ventilation and changes to the existing building. Glasgow City Council describes a building warrant as the legal permission needed to start building works.
This is especially relevant for kitchen extensions because opening up a rear wall, installing steel beams, forming new drainage routes, changing floor levels or adding large glazing can all affect compliance. MyGov Scotland also notes that once a building warrant is granted, work can begin, and the warrant is valid for 3 years from the date it is granted.
What makes a kitchen extension different from a normal house extension?
A kitchen extension is more technically coordinated than a basic extra room because the kitchen layout affects plumbing, drainage, electrics, extraction, lighting, heating, appliance locations and the structural design. The position of the sink, island, hob, extractor, fridge, dishwasher and utility area should be planned before the shell is built.
An experienced builder will look at the full build sequence, including foundations, rear wall opening, steelwork, roof construction, rooflights, floor build-up, insulation, ventilation and first fix services. This helps prevent costly changes once the project is already on site.
How much value can a kitchen extension add?
A well-designed extension can improve property value, but the return depends on the location, property type, finish quality and how well the new space improves the layout. UK property sources commonly estimate that house extensions can add around 5% to 20% or more to a home’s value, depending on the type and quality of the work.
For Glasgow homeowners, the biggest value usually comes from creating a kitchen, dining and living space that solves a genuine layout problem. A poorly planned extension may add floor area, but a carefully designed kitchen extension can improve daily living, buyer appeal and the way the whole ground floor functions.
Is a kitchen extension always better than reworking the existing kitchen?
Not always. In some Glasgow homes, the best result may come from a smaller extension combined with internal alterations, rather than simply building as far out as possible. Removing an internal wall, repositioning a utility room, improving glazing or changing the circulation route can sometimes create a better layout than a larger but poorly planned extension.
This is why Highline Homes reviews the existing structure, services, floor levels, natural light and ground-floor flow before recommending the best approach. The aim is not just to add space, but to make the home work better.
What should be checked before opening up the rear wall?
Before opening up the rear wall, the builder and design team need to understand the load path, existing masonry, foundation conditions, floor structure, roof loads and the size of the new opening. Many kitchen extensions require structural steelwork, padstones, temporary propping and coordination with a structural engineer.
In older Glasgow homes, this stage can be more complex because previous alterations, thicker masonry, uneven floor levels or older drainage routes may affect the build. Getting this right is essential for safety, finish quality and long-term performance.
What are the biggest hidden cost risks in a kitchen extension?
The biggest hidden cost risks are usually structural steelwork, drainage alterations, poor access, floor level changes, glazing specification, kitchen specification, roof design, electrical upgrades and finishing details. A cheap quote may not include enough allowance for these items.
Highline Homes helps reduce this risk by looking at the extension as a complete finished space. That means considering the structure, shell, services, kitchen installation, flooring, lighting, heating, decoration and snagging together from the start.