


Loft Conversions Glasgow
Turn Unused Roof Space Into One of the Best Rooms in Your Home
What if the extra space your family needs is already sitting above you?
For many Glasgow homeowners, the problem is not the house itself. It is that the house has stopped working as well as it used to. The bedrooms feel tight. The spare room has become a storage zone. The kitchen table is now an office. Moving feels expensive, disruptive and unnecessary.
That is where a well-planned loft conversion can make a huge difference.
Highline Homes designs and builds loft conversions in Glasgow for homeowners who want more usable space without leaving the home they already love. Whether you are planning an attic bedroom, a home office, a guest suite, a playroom, a dressing room or a loft conversion with an ensuite, we can help you turn unused roof space into a finished room that feels like it was always meant to be there.
Want to know if your loft can be converted?
Contact our team today and tell us about your property, roof space and ideas.
Quick Answer: Is a Loft Conversion Worth It in Glasgow?
Yes, a loft conversion can be one of the most valuable ways to add space to a Glasgow home, especially if it creates a proper bedroom, office or ensuite. It can help you avoid moving costs, make better use of existing roof space and improve the way your home works every day.
But here is the important part.
A loft conversion is only worth it when it is planned properly.
The structure has to work. The stairs have to make sense. The head height has to be right. The fire safety details need to be considered. The insulation, ventilation, roof design and storage all matter. A poor loft conversion can feel cramped, awkward and disconnected from the rest of the house. A good one can feel like the best room in the property.
That is the difference Highline Homes focuses on.
A loft conversion is often part of a wider home improvement plan, especially for homeowners also considering home renovations in Glasgow to modernise layouts, interiors and unused spaces.
Rooflight or Velux Loft Conversions
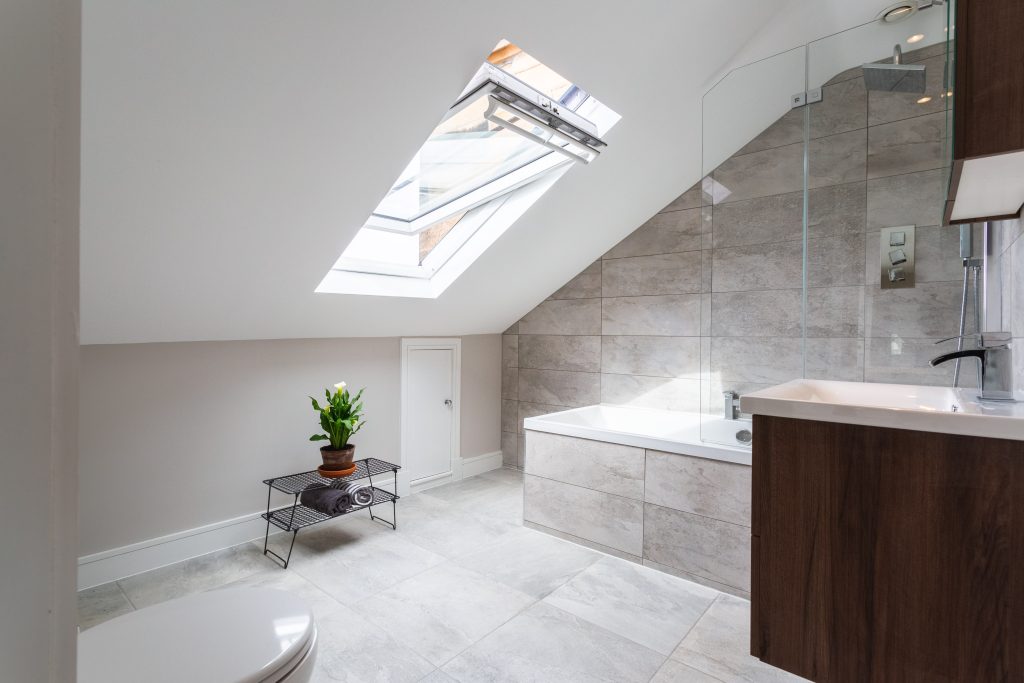
A rooflight loft conversion is often the simplest option. It usually keeps the existing roof shape and adds roof windows to bring in natural light.
This can work well if your loft already has enough head height and you do not need to dramatically increase the floor area. It is often suitable for a home office, occasional guest room, studio, hobby room or additional storage-led living space.
Best for: homes with good existing roof height.
Main advantage: less structural change than a dormer or mansard.
Key question: does the existing roof space already have enough usable height?
Dormer Loft Conversions
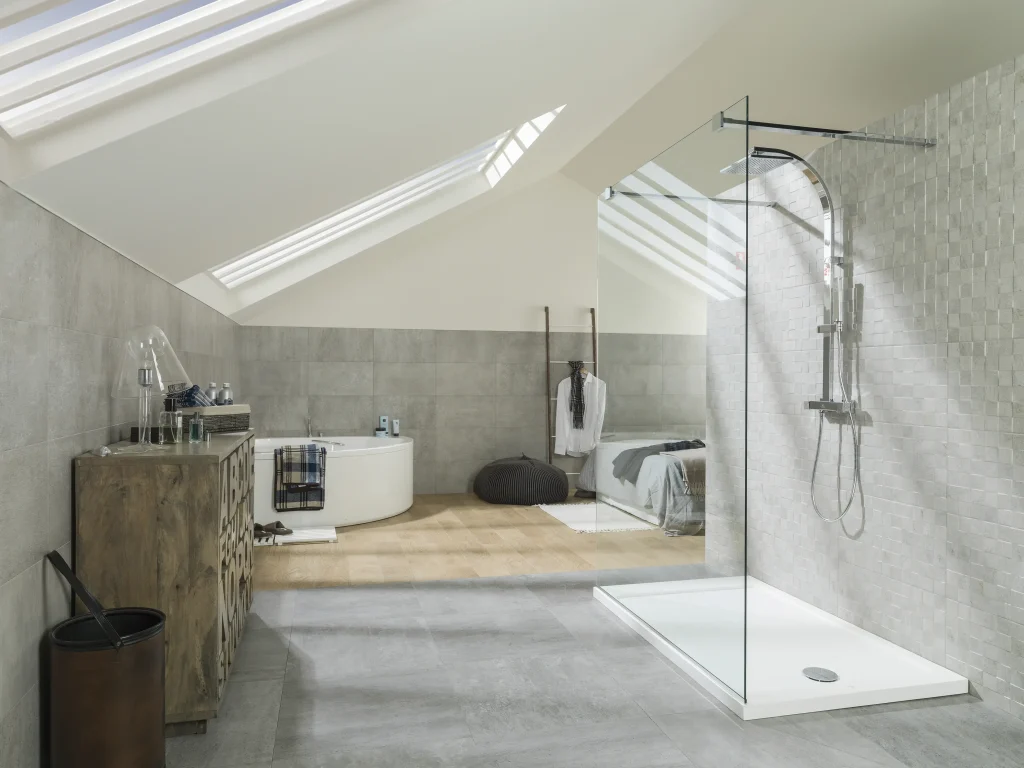
A dormer loft conversion extends part of the roof to create more headroom and usable floor space. This is one of the most popular loft conversion types because it can turn an awkward attic into a much more practical room.
A dormer can make space for a bedroom, ensuite, office, dressing area or children’s room. It can also improve the shape of the room so furniture can be placed properly.
Best for: creating a proper bedroom or main suite.
Main advantage: more usable headroom and floor area.
Key question: how should the dormer look from outside and function from inside?
Hip-to-Gable Loft Conversions
A hip-to-gable loft conversion is usually considered for semi-detached or end-terrace homes with a sloping side roof. The hipped side is extended upward to create a vertical gable wall, which increases internal volume.
This can be a strong option when the existing roof shape limits space. It is more involved than a basic rooflight conversion but can create a more usable upper floor.
Best for: semi-detached or end-terrace homes.
Main advantage: increases internal roof volume.
Key question: does the roof structure and planning context support this change?
Mansard Loft Conversions
A mansard conversion changes the roof shape more significantly, usually creating a steeper rear slope and a flatter roof section. This can create a large amount of usable space, but it is also more complex and often more likely to require planning permission.
For some properties, especially where maximum space is needed, it may be worth exploring. For others, a dormer or rooflight conversion may be more practical.
Best for: maximising space where planning and property type allow.
Main advantage: creates a more substantial upper floor.
Key question: will the planning, cost and structural work justify the extra space?
RECENT DEVELOPMENTS
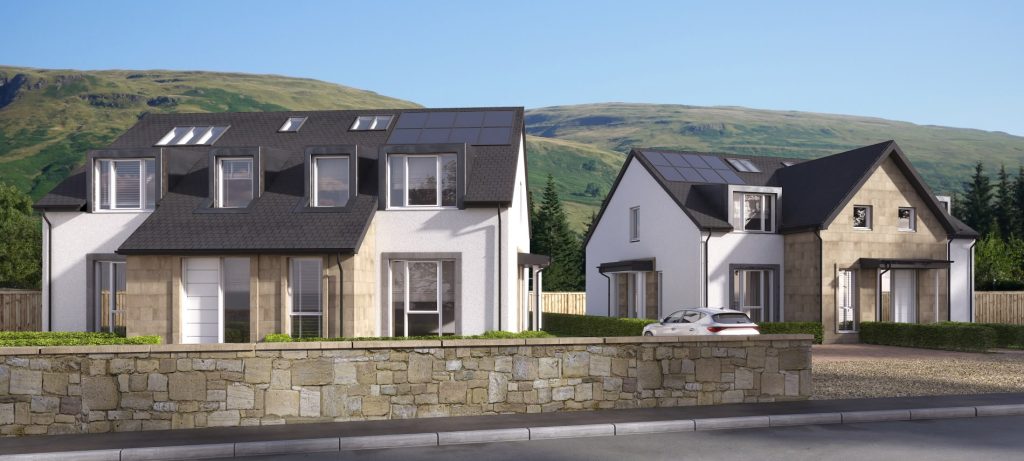
CAMPSIE VIEW, STRATHBLANE
CAMPSIE VIEW, STRATHBLANE
We understand how important a decision it is buying a new home, so all our new homes benefit from an insurance backed 10 year warranty, providing buyers with reassurance that their homes and lifestyles are protected.
PHOTO GALLERY


How Much Does a Loft Conversion Cost in Glasgow?
The cost of a loft conversion in Glasgow depends on the type of conversion, the size of the space, the roof structure, the level of finish, whether you need a dormer, whether you are adding an ensuite, and how much structural work is required.
As a broad UK guide, simpler rooflight conversions are generally at the lower end, while dormer, hip-to-gable and mansard conversions cost more because they involve greater structural change. Current UK cost guides often place Velux conversions around the lower range, dormer conversions around the mid-range, and mansard or hip-to-gable projects higher depending on complexity.
But your actual cost will depend on your house.
A small rooflight conversion without an ensuite is very different from a dormer loft conversion with a master bedroom, bathroom, bespoke storage and premium finishes.
The better question is not “what is the cheapest loft conversion?”
The better question is:
What is the right loft conversion for this house, this budget and this long-term use?
If your roof space is not suitable, or you need more ground-floor living space, it may be worth comparing a loft conversion with house extensions in Glasgow.
Can a Loft Conversion Add Value to Your Home?
Yes, but only if it is planned properly.
A well-designed loft conversion can add usable floor area, create an extra bedroom, improve lifestyle appeal and make the property more attractive to future buyers. Nationwide has previously reported that adding a loft conversion or extension with a large double bedroom and bathroom can add significant value to a three-bedroom, one-bathroom house.
This can be especially relevant in Glasgow suburbs where families often want more space without moving. In areas such as Bearsden, Milngavie, Jordanhill, Newton Mearns, Giffnock, Clarkston and the West End, a loft conversion can help turn a three-bedroom home into a more flexible four-bedroom property. That may suit growing families, hybrid workers, teenagers needing their own space, or homeowners who want a guest room.
The best loft conversions do more than create “an extra room.” They feel like a natural part of the house. The staircase position, head height, roof windows, insulation, fire safety, storage and ensuite options all affect how valuable the space feels.
For example, a bright loft bedroom with an ensuite in a Bearsden or Newton Mearns family home may add stronger appeal than a cramped attic room with poor access. In West End, Hyndland, Dowanhill, Shawlands or Pollokshields properties, a well-planned loft office or guest suite can make a traditional home work better for modern living.
But value is not automatic. If the conversion feels awkward, dark, cold, poorly connected or non-compliant, buyers will notice. If it feels like a proper, comfortable upper floor, it can become one of the home’s strongest selling points.
What Should You Do Before Starting a Loft Conversion?

Before speaking to a builder, gather what you can.
Useful information includes:
- Your property address
- Photos of the loft space
- Photos of the roof from outside
- Any existing drawings
- Your ideal use for the room
- Whether you want an ensuite
- Your preferred budget range
- Any known planning constraints
Do not worry if you do not have everything. The first step is simply to find out what is possible.
Where We Build Loft Conversions
Highline Homes works across Glasgow and surrounding areas, including:
- Glasgow
- West End Glasgow
- Bearsden
- Milngavie
- Jordanhill
- Newton Mearns
- Giffnock
- Clarkston
Many of these areas include older homes, established streets, larger family houses and properties where a loft conversion can add valuable space without changing location.
The Highline Homes Approach
A loft conversion should not feel like a bolt-on. It should feel considered.
Highline Homes works with homeowners who want a high-quality result, not a rushed conversion. Our approach can include:
- Initial project discussion
Site review - Buildability advice
- Planning and warrant considerations
- Coordination with drawings and technical professionals
- Structural planning
- Dormer and roof alteration construction
- Staircase integration
- Insulation and ventilation detail

Do You Need Planning Permission for a Loft Conversion in Glasgow?
Sometimes yes. Sometimes no.
That is the answer most homeowners do not want to hear, but it is the accurate one.
Many roof alterations may fall under permitted development if they meet specific rules. However, planning permission may be needed if the conversion changes the roof shape significantly, affects the front roof plane, impacts neighbouring properties, sits within a conservation area, or does not meet permitted development rules.
In Glasgow, this is especially important because many homes are in established residential streets, conservation-sensitive areas or locations where roofline changes need careful consideration.
Simple rule: do not assume your loft conversion is automatically permitted development.
Before you commit, check the planning position.
As experienced builders in Glasgow, Highline Homes understands how to manage structural alterations, finish quality and practical buildability in existing properties.
Before starting a loft conversion, homeowners should check the official Scottish roof addition and alteration rules, as some roof works may fall under permitted development while others may require planning permission.
Loft Conversions Glasgow FAQs
Do I need a building warrant for a loft conversion in Scotland?
In most meaningful loft conversions, yes. A building warrant is usually required because the work can involve structural changes, stairs, fire safety, insulation, ventilation, electrics and turning roof space into habitable accommodation.
What is the best type of loft conversion?
The best type depends on your roof, head height, property style and goals. A rooflight conversion may work if the existing loft has enough height. A dormer is often better when more usable space is needed. Hip-to-gable and mansard conversions may suit homes where a larger structural change is required.
Can I add an ensuite to a loft conversion?
Yes, many loft conversions can include an ensuite, but it needs early planning. Drainage, ventilation, water pressure, floor build-up, head height and layout all need to be considered before the design is finalised.
How long does a loft conversion take?
Timescales vary depending on the type of conversion, approvals, structural work, access, specification and whether an ensuite is included. A simpler rooflight conversion will usually be quicker than a dormer, hip-to-gable or mansard conversion.
Is a loft conversion cheaper than moving house?
In many cases, a loft conversion can be more practical than moving because it adds space without estate agent fees, legal fees, stamp duty considerations, removals and the disruption of changing location. However, the best option depends on your home, budget and long-term plans.
Can every loft be converted?
No. Some lofts have limited head height, difficult roof structures or access constraints. However, many lofts can be converted with the right design and structural planning. A site assessment is the best way to find out.